Place
East Melbourne, Wellington Parade 136, 138, 140
Three shops with residence above
East Melbourne Historical Society
People, places and stories, connected.
Date filters use recorded dates; undated material remains available when you clear the date filters.
4,447 results
Place
Three shops with residence above
Place
Two shops and seven roomed brick villa
Place
Eight roomed, double fronted, brick villa
Place
A two-storeyed brick residence containing nine rooms.
Place
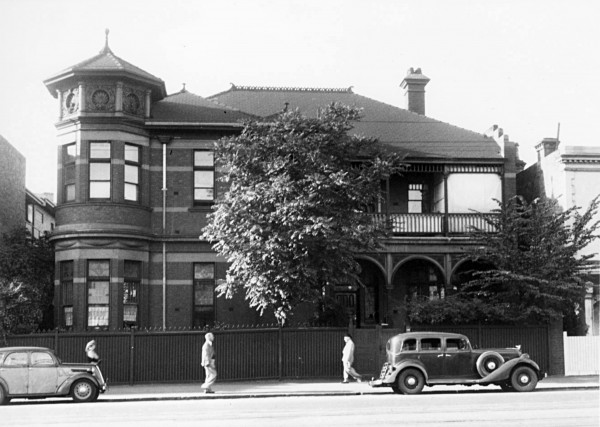
A large two storey brick house, with an arcaded timber verandah below and a timber balcony above; and an octagonal turret with elaborate cement decoration beneath the eaves. A bungalow behind.
Collection item
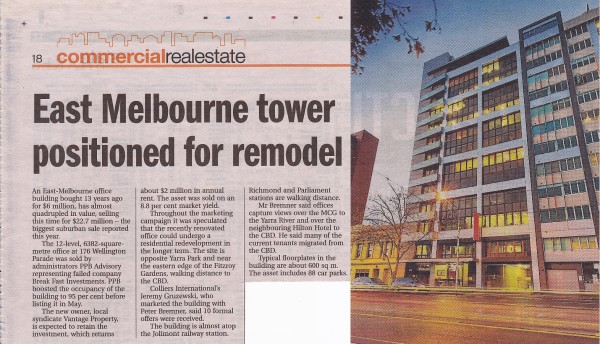
Newspaper clipping about successful sale of property at 176 Wellington Parade, East Melbourne
Place
Large stone house. Immediate neighbour of the Parade Hotel, on the eastern side.
Collection item
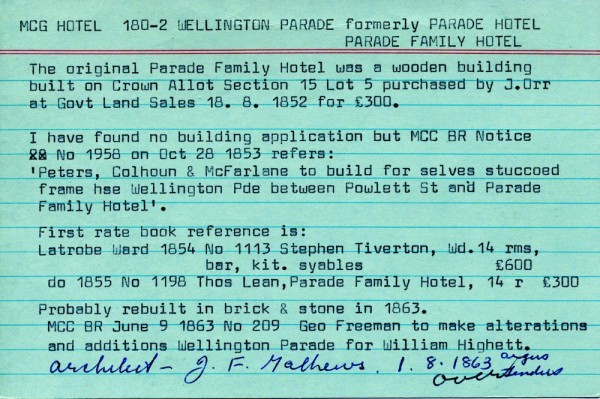
1852. The original Parade Family Hotel was a wooden building, built on land purchased by J. Orr. 1853. MCC BR: Peters, Colhoun and McFarlane to build for selves stuccoed frame house, between Powlett Street and Parade Family Hotel. 1854. Stephen Tiverton. Wood, 14 rooms, bar, kitc...
Place
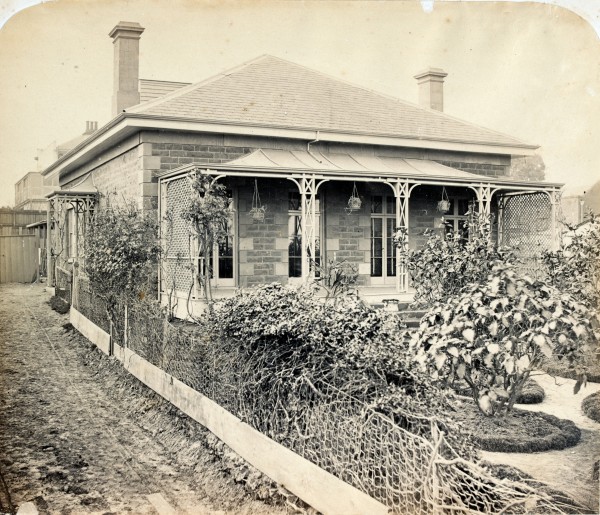
Single storey bluestone cottage with 4 french windows at the front, side entry, concave fabric roof verandah & side entry porch, both with openwork wood pilaster columns. Dressed stone quoins with rough faced stone beween. [Melbourne Mansions Database]
Collection item
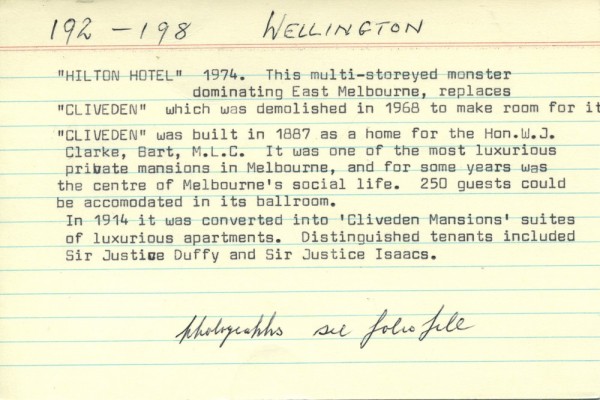
1887. 'Cliveden' built as a home for Hon. W.J. Clarke, Bart, M.L.C. It was one of the most luxurious private mansions in Melbourne, including a ballroom that could accomodate 250 guests. 1914. Converted into 'Cliveden Mansions', suites of luxurious apartments. Tenants included: S...
Place
Large three storeyed house of 100 rooms.
Collection item
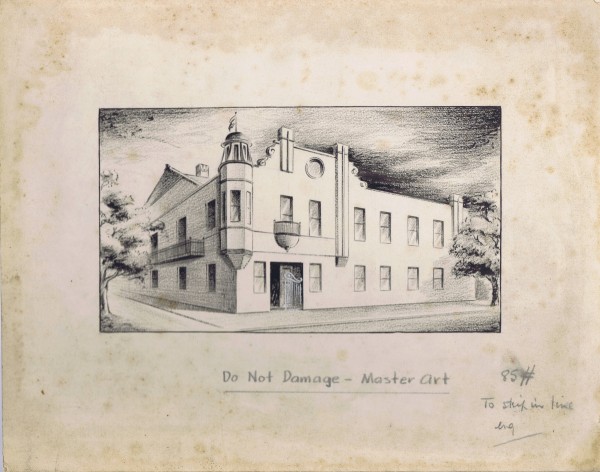
Perspective drawing showing a modernised scheme for the building. Not signed but possibly by Robert H. McIntyre & Associates, architects.
Collection item
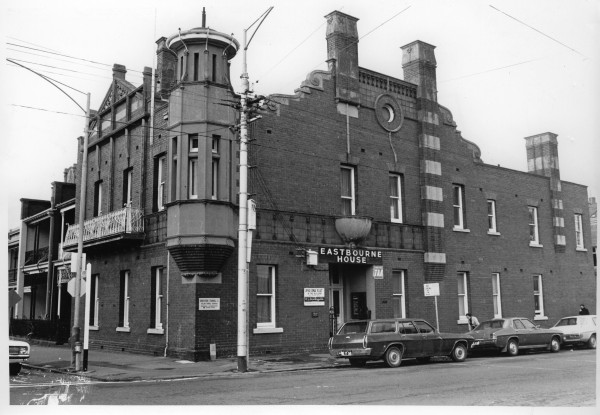
Photo of Eastbourne House taken from Wellington Parade, circa 1980.
Collection item
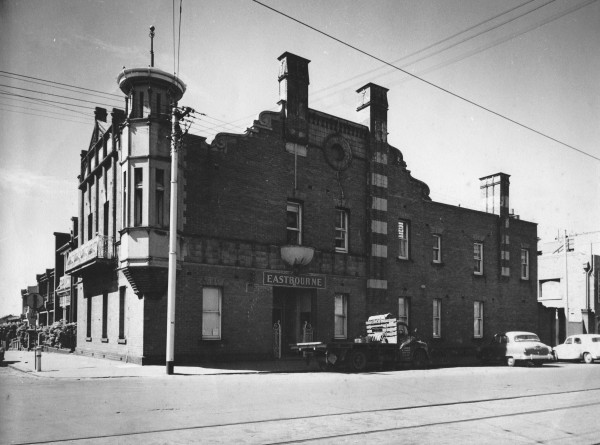
Photo of Eastbourne House, 62 Wellington Parade taken by Athol Shmith in 1956.
Collection item
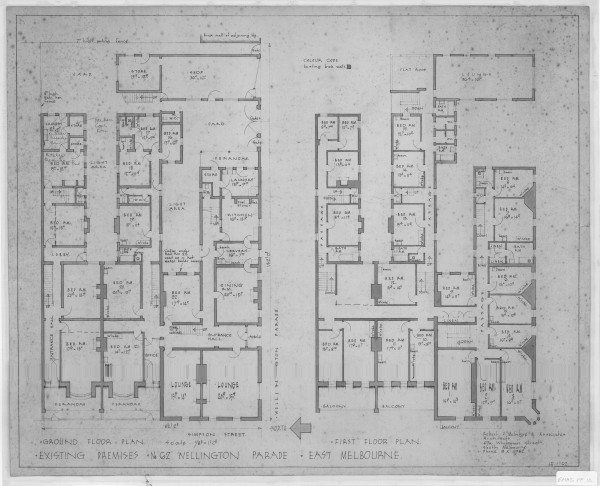
Floor Plan of 62 Wellington Parade - existing premises 1952. [This presumably means the existing floor plan prior to a renovation.] Drawn by Robert H. McIntyre & Associates, architects.
Collection item
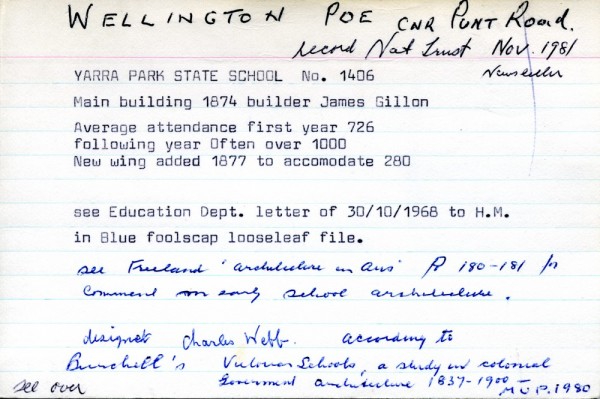
Situated on corner of Punt Road. 1874. James Gillon - builder of main building. Designed by Charles Webb. 1877. New wing added. Same builder and architect. 1915. Particularly many internal and external alterations. Also refer: Freeland. 'Architecture in Australia', p.180-1. Burch...
Collection item
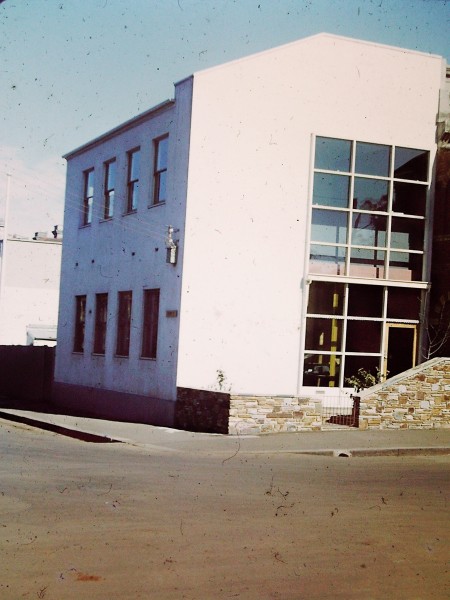
Digital copy of coloured slide. Photo shows remodelled terrace house, once identical to its neighbour. The house has had further remodelling since. The first tenant to live in the house was Mrs Blair and her adopted son, Aboriginal boy, Lani [for further see link below]
Place
No 41 is a late example of terrace house construction executed in red brick with yellow brick bands and render dressings. The principal feature of the facade is the elaborate Dutch gable like parapet. No 39 was built as its pair but now has a Georgian inspired cement rendered fac...
Collection item
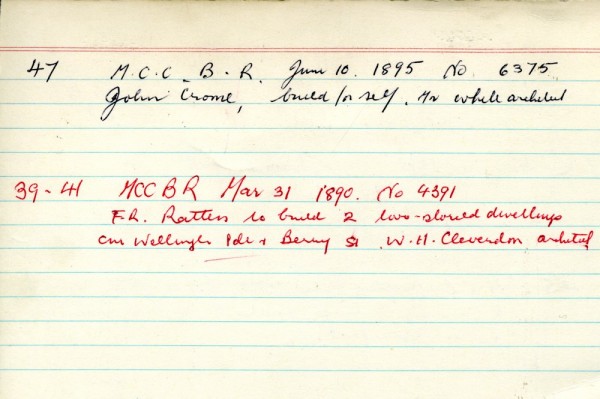
1890. MCC BR: F.R. Ratten (Ratters?) to build at Nos. 39-41, two 2-storey dwellings, corner Berry Street. W.H. Cleverdon - architect. 1891. MCC Building Notice: At No.45 a house for Richard Mathews. H. Pearson - builder. W.M. Campbell - architect. 1891. Occupants mentioned: No.39...
Collection item
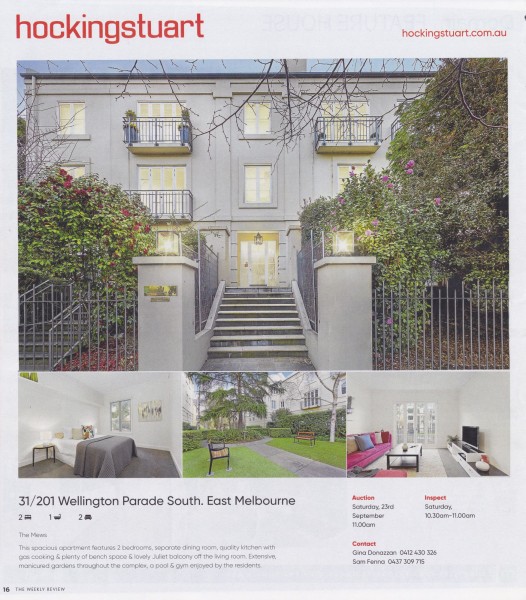
Advertisement for the auction of apartment 31, 201 Wellington Parade South, East Melbourne, scheduled for 23 Sep 2018.
Collection item
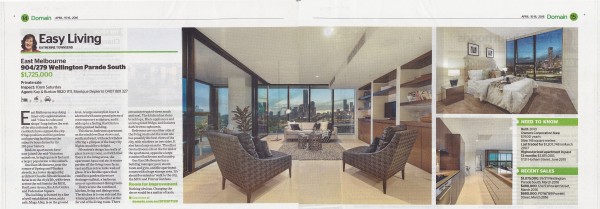
Newspaper clipping describes an apartment for sale at One East Melbourne, 279 Wellington Parade South. Interior photo. The Age, 15-16 April 2016, Domain p.14.
Collection item
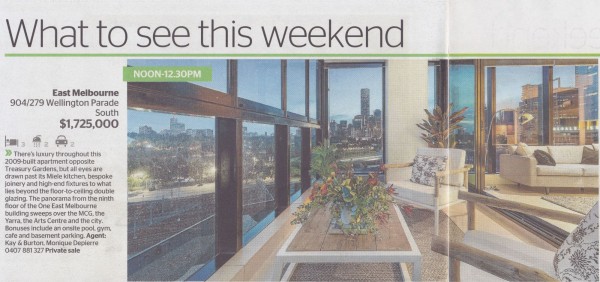
Newspaper clipping advertising private sale of Apartment 904, 279 Wellington Parade South, East Melbourne
Collection item
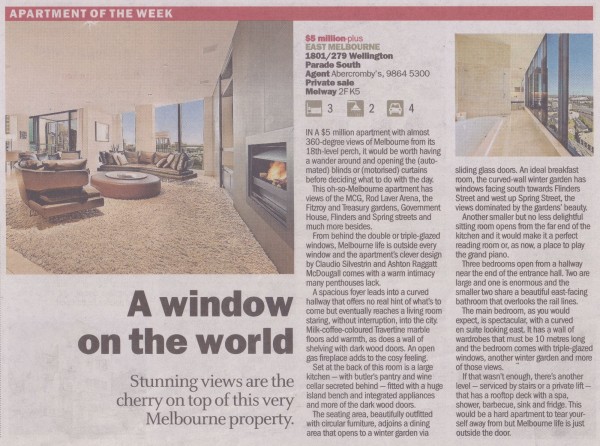
Real estate article about apartment 1801, 279 Wellington Parade South. It was advertised for private sale.
Collection item
File of items relating to sale of the house at 45 Wellington Parade South, East Melbourne. Once owned by Des Clark, former lord mayor, and artist wife, Irene. From 2010.